

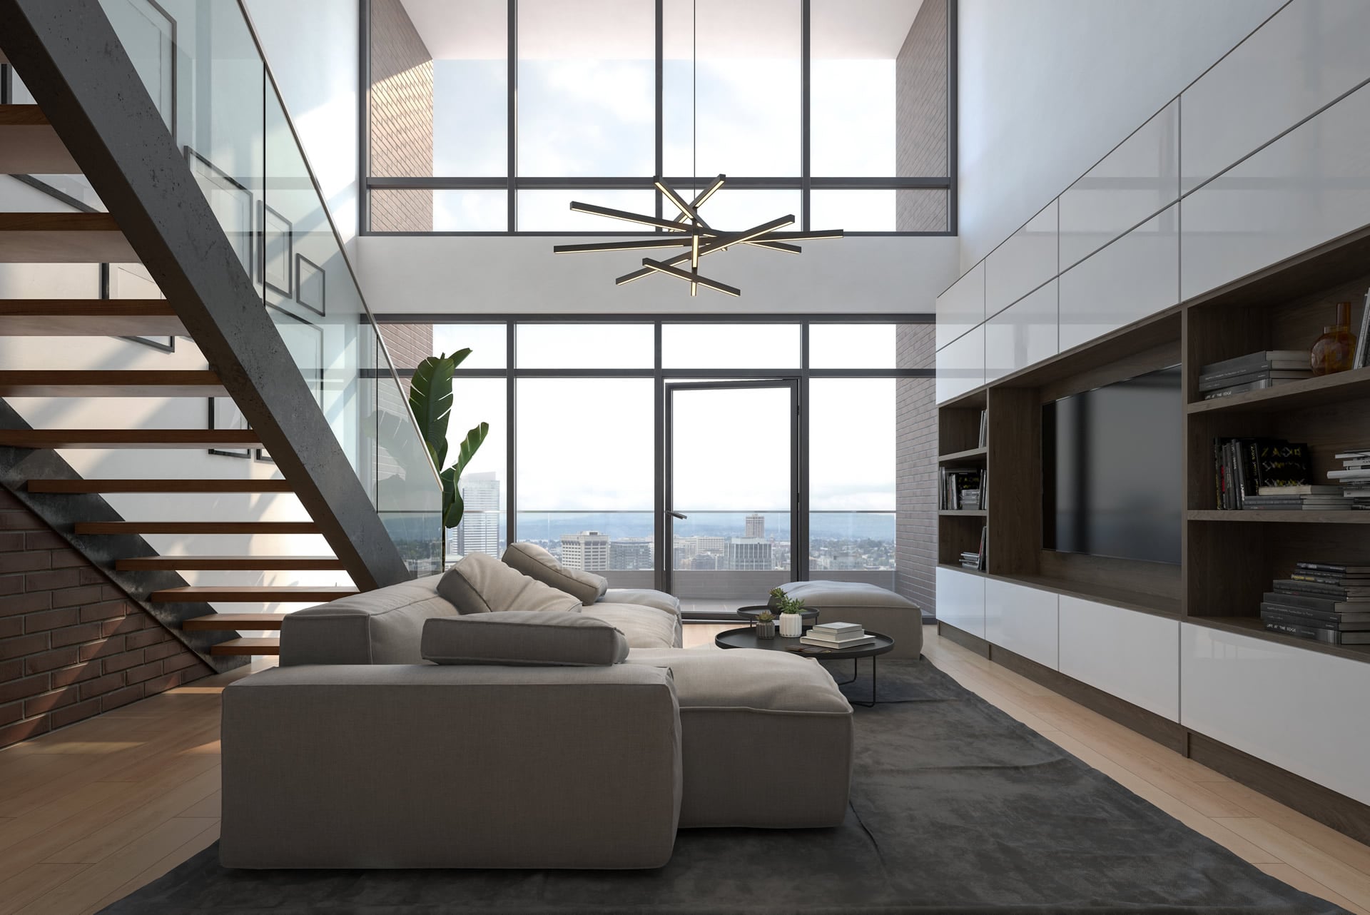
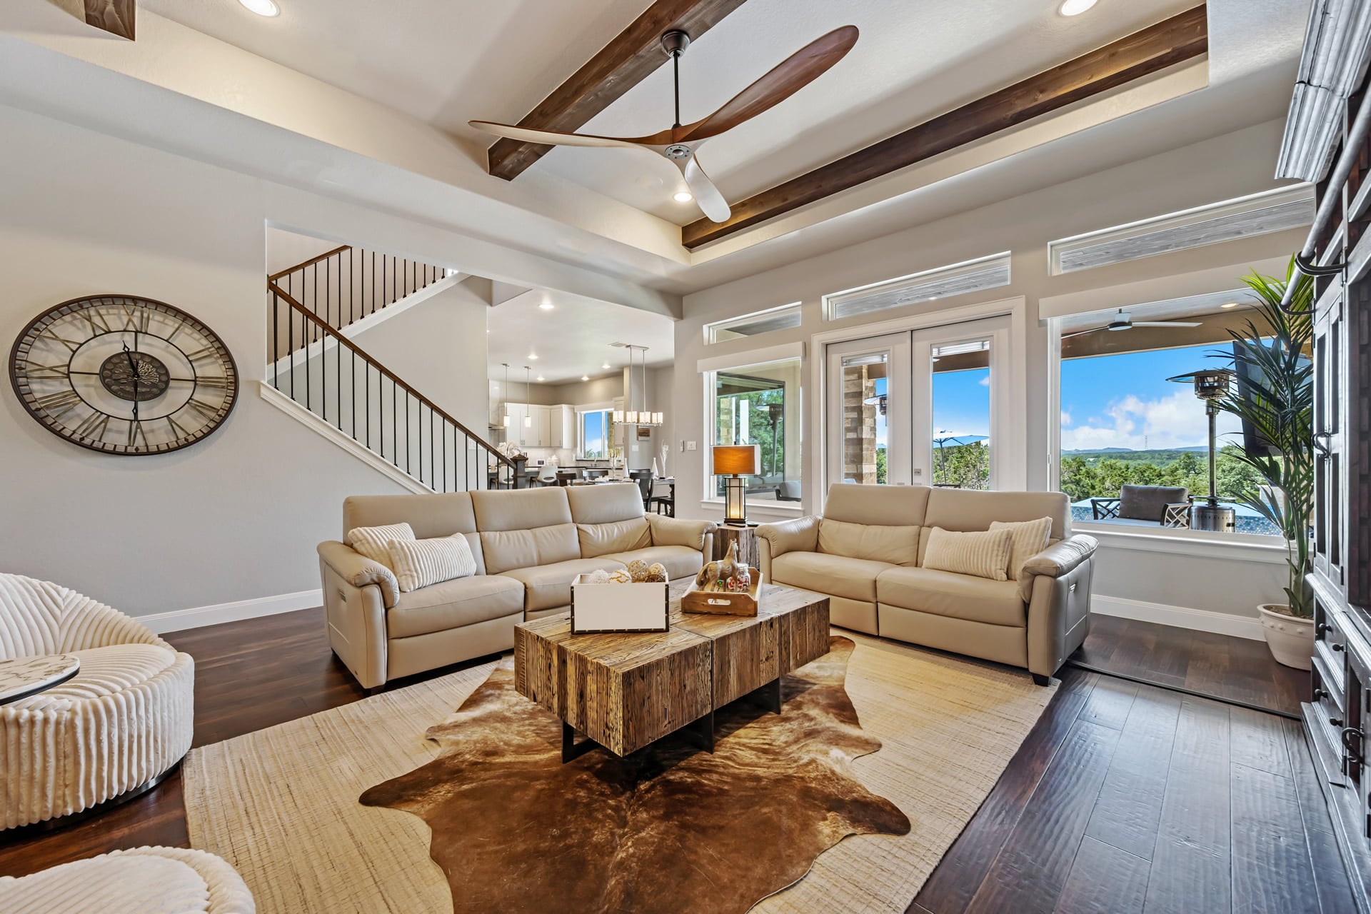
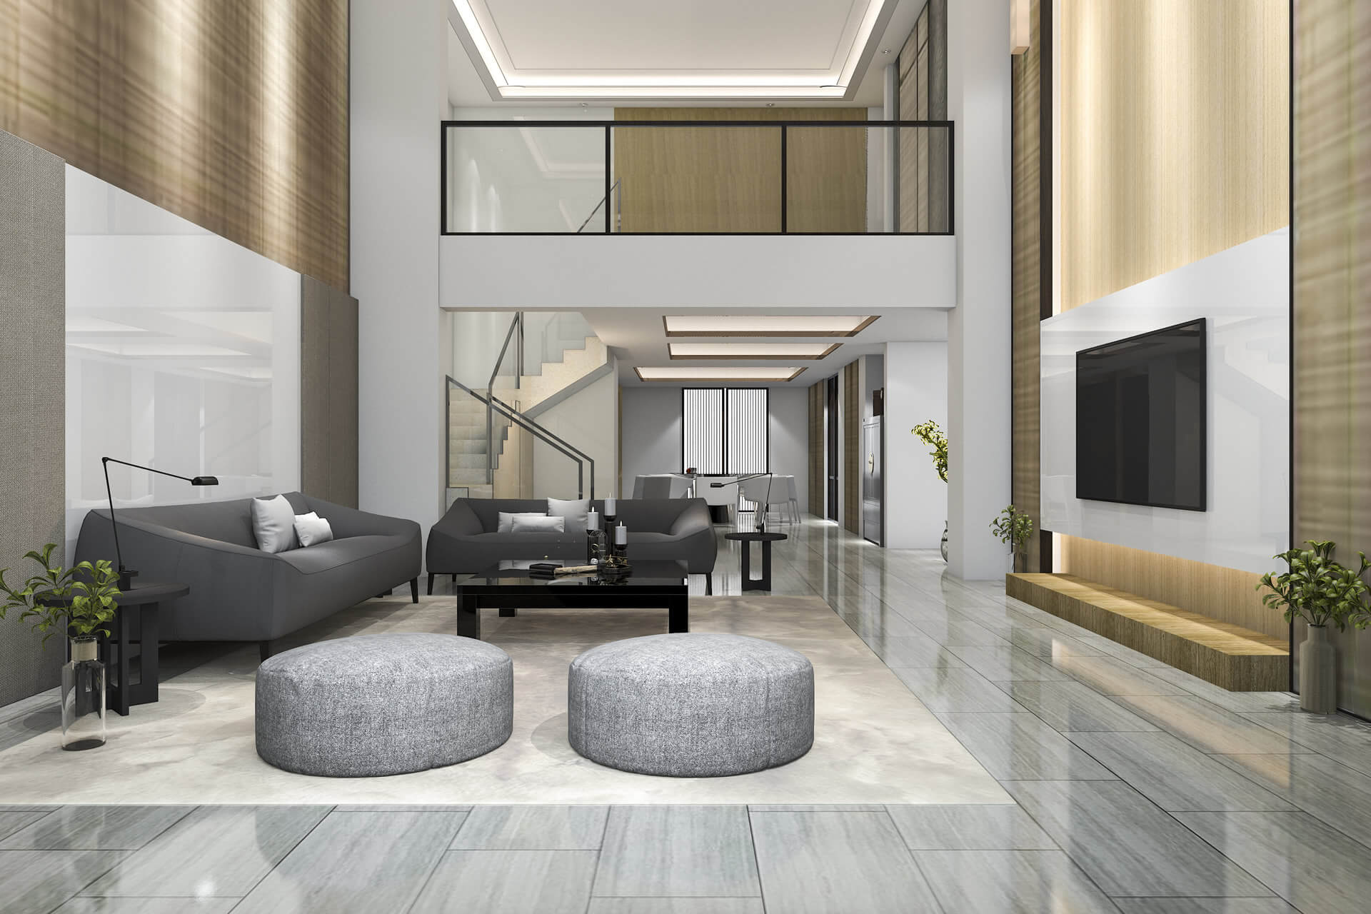
This pristine Savannah model brings fresh, contemporary design and easy, low-maintenance living to Stonehaven. Across three finished levels, an abundance of natural light highlights wide-plank LVP flooring and a curated selection of finishes from Lennar's sought-after Discovery Classic interior package. At the heart of the home, the kitchen is appointed… Read More with designer cabinetry, granite countertops, stainless steel appliances, and an oversized center island, flowing naturally into the adjoining dining and living areas for an effortless everyday and entertaining layout. The first floor adds valuable versatility with a flexible bonus room and bath, creating options for a dedicated office, additional lounge, or conversion to a fourth bedroom. The top floor features generously sized secondary bedrooms, conveniently located laundry, and a private primary retreat featuring a walk-in closet and bath with dual vanities. A rear-entry two-car garage connects directly to the interior, rounding out a home that feels exceptionally polished, functional, and brand new. Located in Jeffersonton's premier master-planned community, Stonehaven offers a rare balance of neighborhood living and natural beauty, surrounded by hundreds of acres of preserved open space along the Rappahannock River. Residents enjoy resort-style amenities including a clubhouse, pool, tennis courts, trails, sports courts, and tot lots, all conveniently positioned between Warrenton and Culpeper with easy access to wineries, dining, shopping, and outdoor recreation. Read Less
Courtesy of Thomas R Cauley, River City Elite Properties, LLC 804-594-6750
Built in 2024, Living area: 1990, Levels: 3, Construction Materials: Vinyl Siding, Stone, Aluminum Siding
Cooling
Central A/C
Accessibility Features
None
Floors
Carpet, Luxury Vinyl Plank
Foundation
Concrete Perimeter
Garage
2 spaces
Heating
Forced Air
Home Owner's Association
Association Fee: $95, Fee Frequency: Monthly, Fee Includes: Trash, Sewer, Common Area Maintenance, Snow Removal, Amenities: Club House, Swimming Pool, Tot Lots/Playground
Interior Features
Bathroom - Walk-In Shower, Breakfast Area, Carpet, Floor Plan - Open, Kitchen - Island
Lot
0.05 acres, Dimensions: 0.00 x 0.00
Property
Excellent, Other structures: Above Grade, Below Grade
This information is provided exclusively for consumers' personal, non-commercial use; that it may not be used for any purpose other than to identify prospective properties consumers may be interested in purchasing, and that data is deemed reliable but is not guaranteed accurate by BrightMLS. Information may appear from many brokers but not every listing in BrightMLS is available. This content last updated on .

Confirm your time
Fill in your details and we will contact you to confirm a time.