Property Access
Road Responsibility: Public, Road Surface: Paved
Appliances & Equipment
Cooktop, Dishwasher, Disposal, Icemaker, Oven - Double, Range Hood, Refrigerator, Oven - Wall, Washer/Dryer Hookups Only
Basement
Full, Connecting Stairway, Fully Finished, Heated, Improved, Interior Access, Outside Entrance, Walkout Stairs
Building
Built in 2016, Living area: 4890, Levels: 3, Construction Materials: Vinyl Siding, Combination, Brick
Cooling
Central A/C, Programmable Thermostat
Accessibility Features
2+ Access Exits
Energy Saving
Energy Efficiency: Appliances
Exterior Features
Patio/Porch Features: Patio(s), Sidewalks, Street Lights
Fireplaces
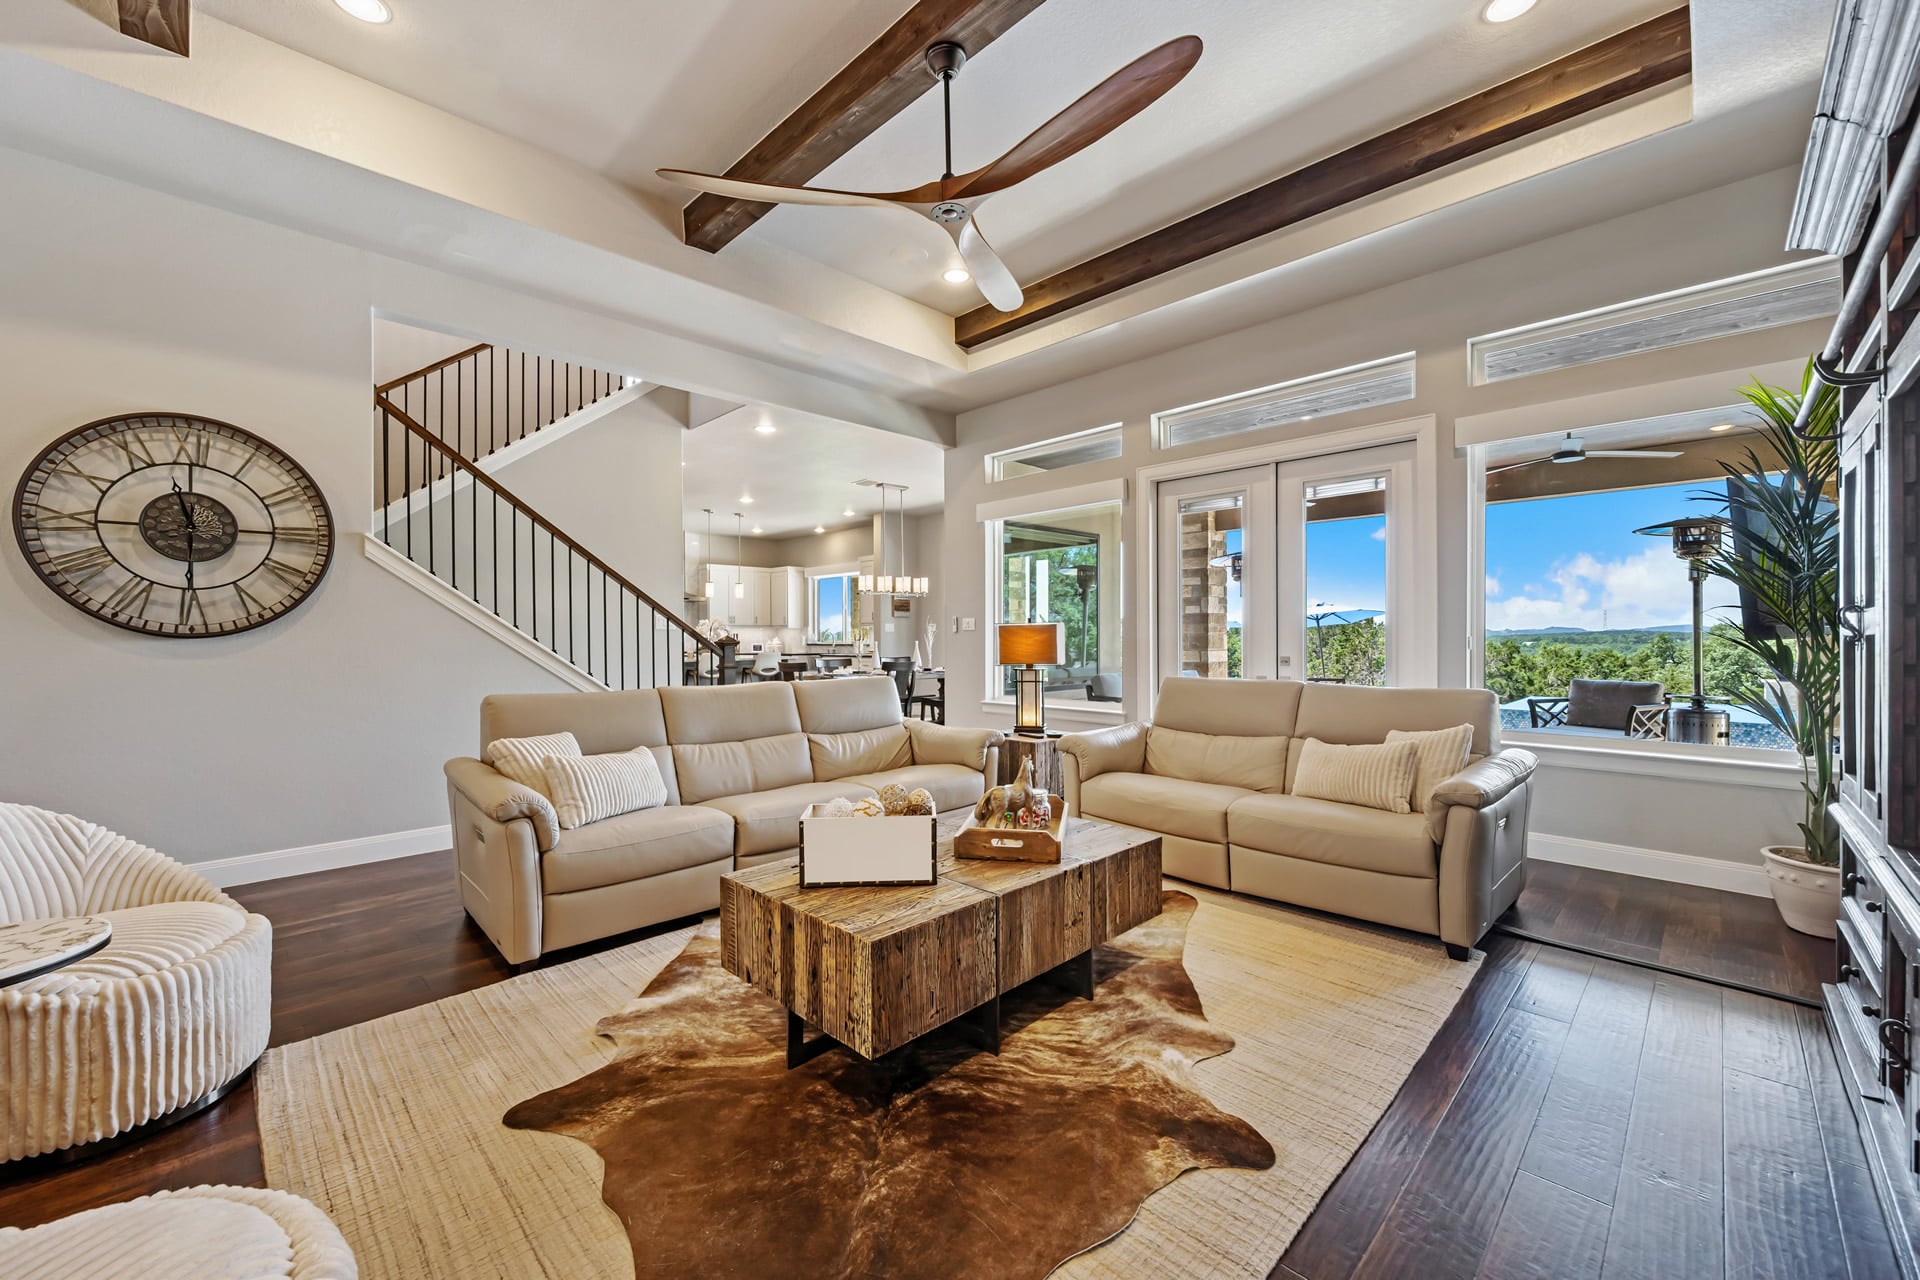
1 fireplace, Gas/Propane
Floors
Ceramic Tile, Luxury Vinyl Plank
Foundation
Concrete Perimeter
Home Owner's Association
Association Fee: $156, Fee Frequency: Monthly, Fee Includes: Common Area Maintenance, Management, Pool(s), Reserve Funds, Trash, Insurance, Road Maintenance, Snow Removal, Amenities: Basketball Courts, Common Grounds, Party Room, Picnic Area, Pool - Outdoor, Tennis - Indoor, Tot Lots/Playground, Recreational Center, Volleyball Courts, Swimming Pool, Tennis Courts
Interior Features

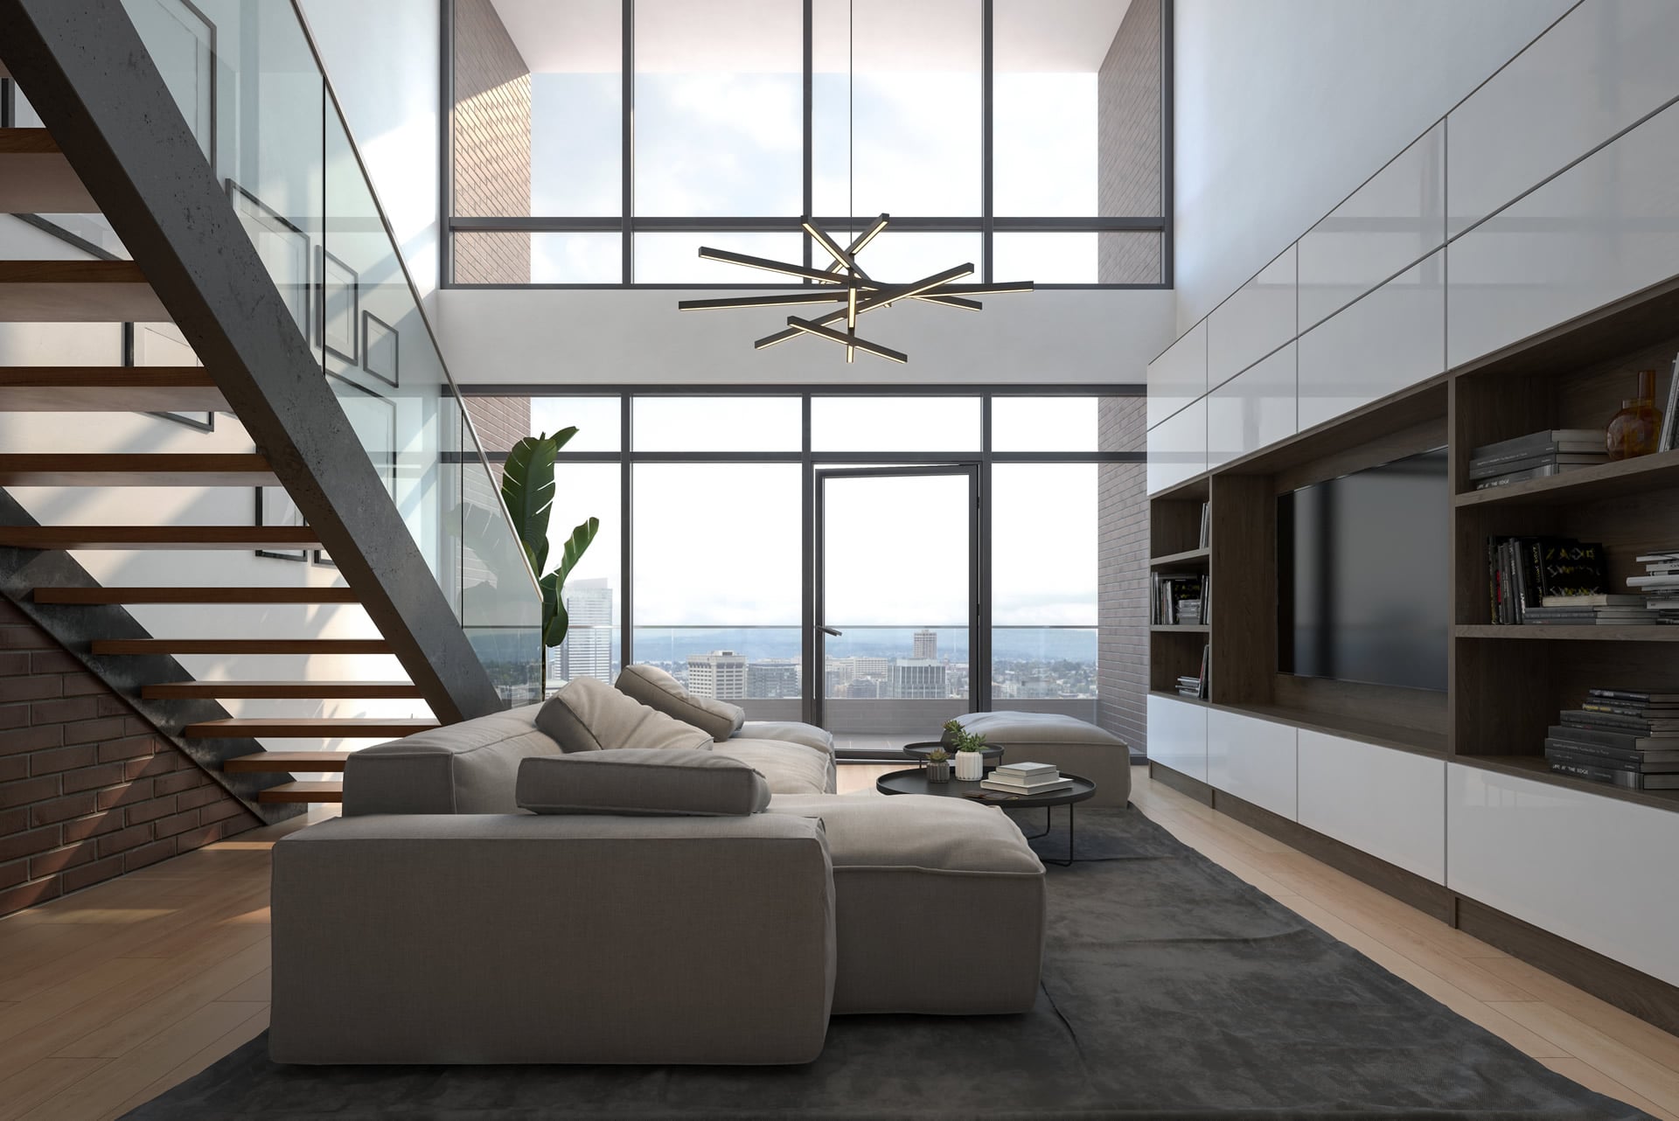
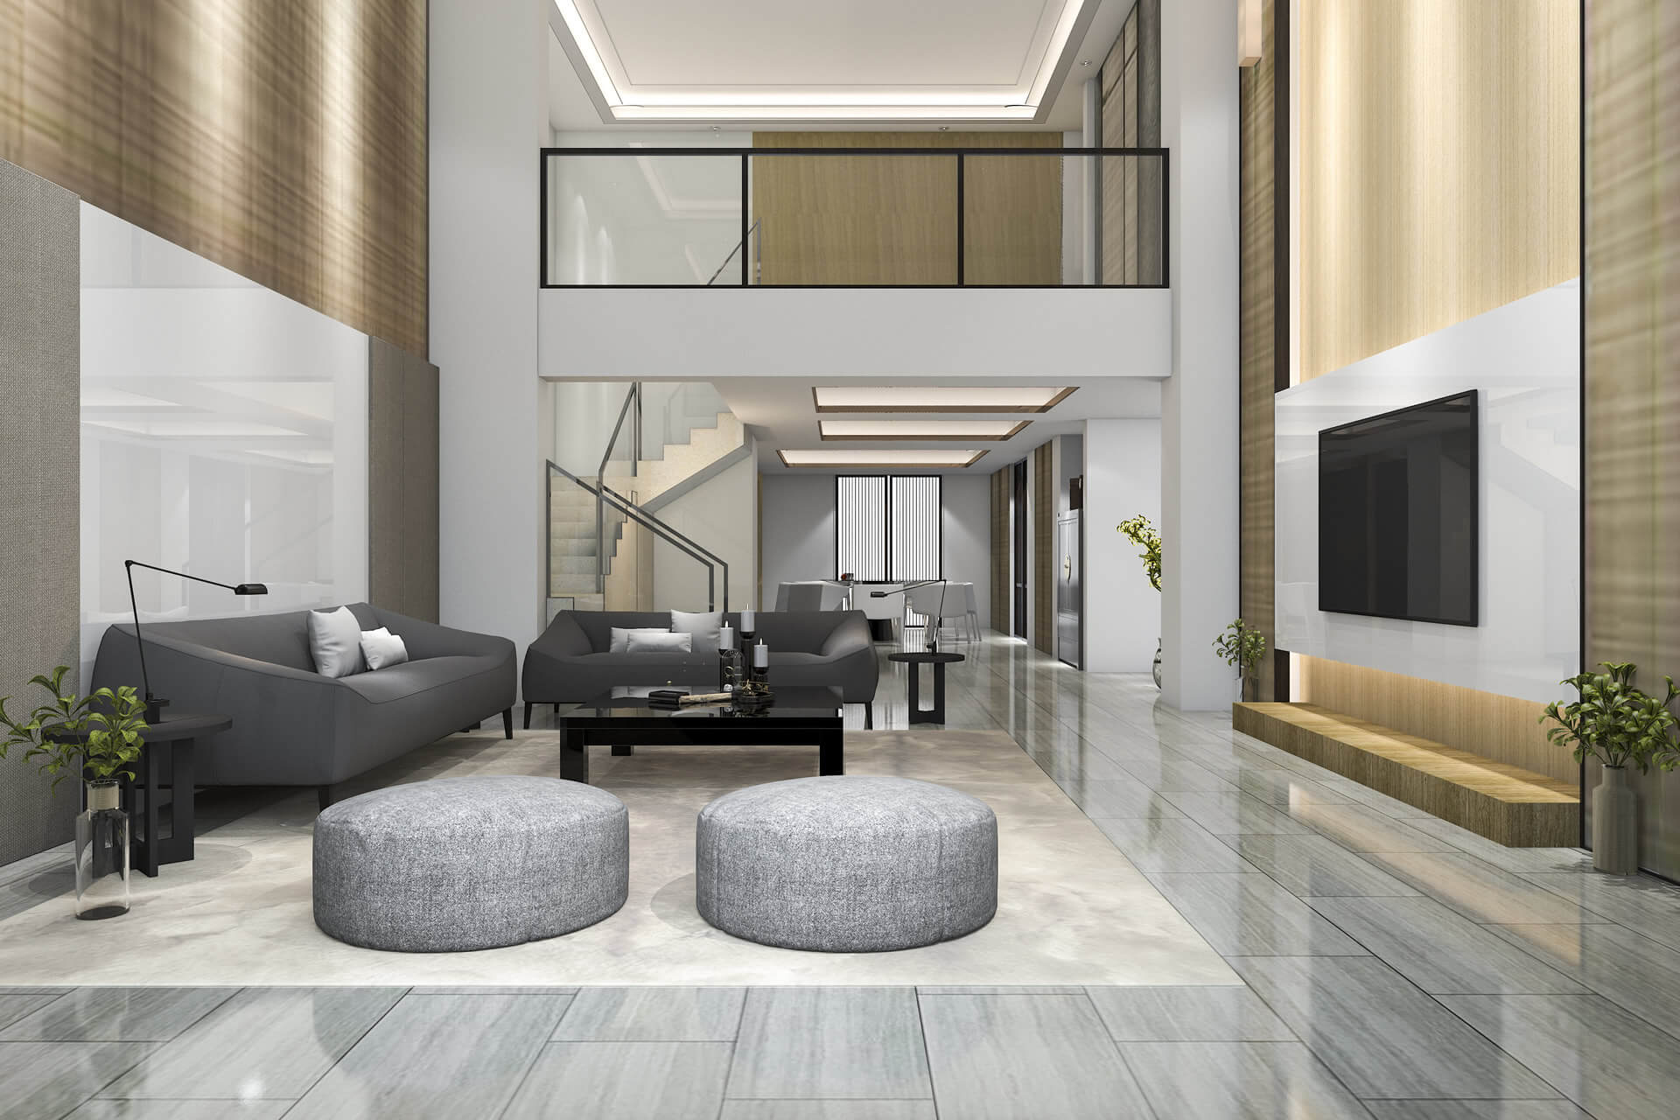
Attic, Kitchen - Gourmet, Kitchen - Island, Dining Area, Combination Kitchen/Living, Kitchen - Table Space, Breakfast Area, Upgraded Countertops, Crown Moldings, Primary Bath(s), Chair Railings, Wood Floors, Floor Plan - Open, Curved Staircase
Lot
0.25 acres, Landscaping
Property
Excellent, Other structures: Above Grade, Below Grade
Taxes
Annual Amount: $3,430, Lot: 5, Year: 2025, Zoning: R4
Utilities
Cable TV Available, Multiple Phone Lines, Under Ground, Water Source: Public
Windows
Double Pane, Insulated, Screens