

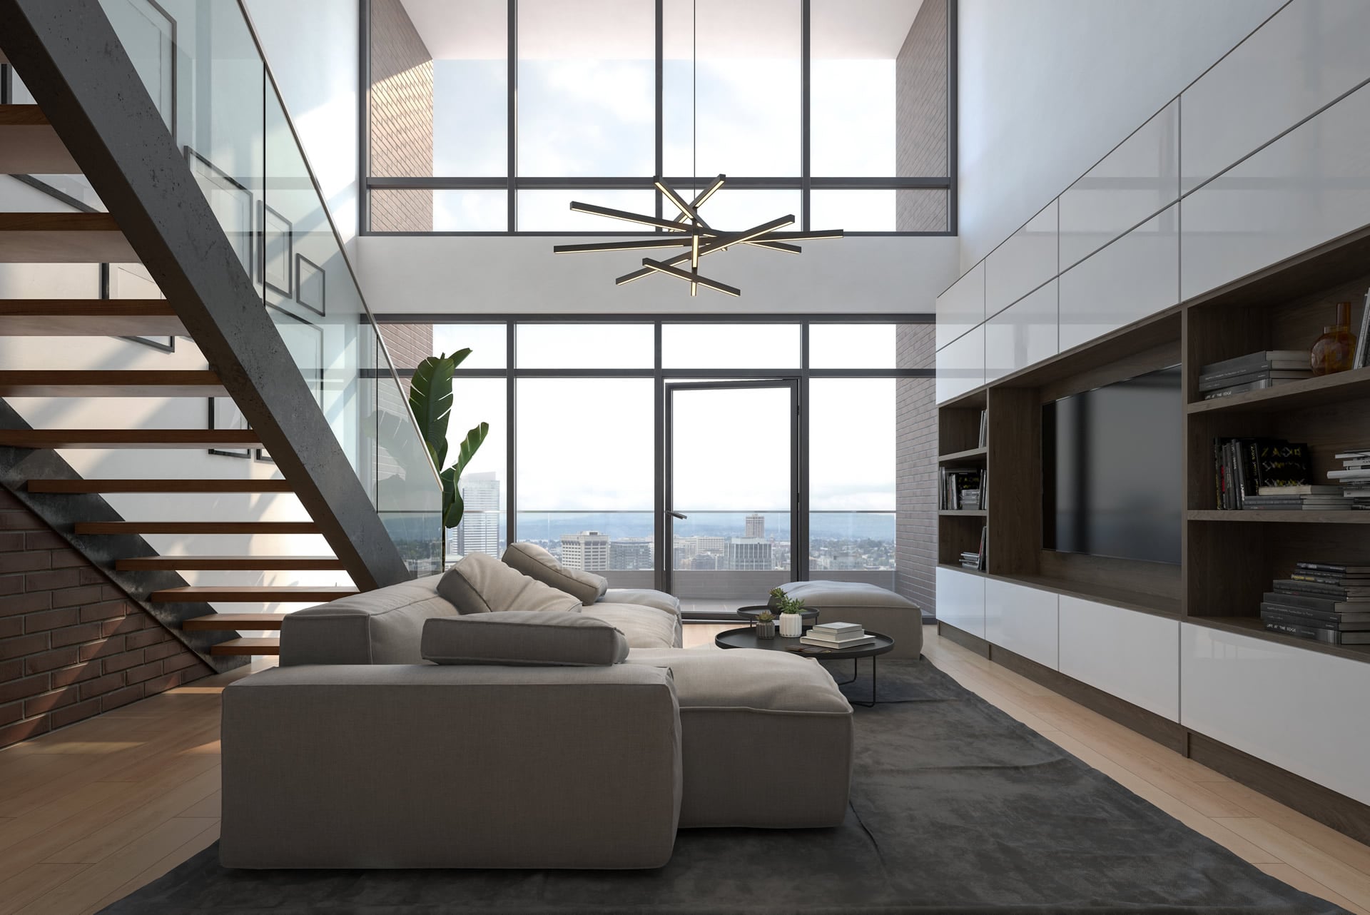
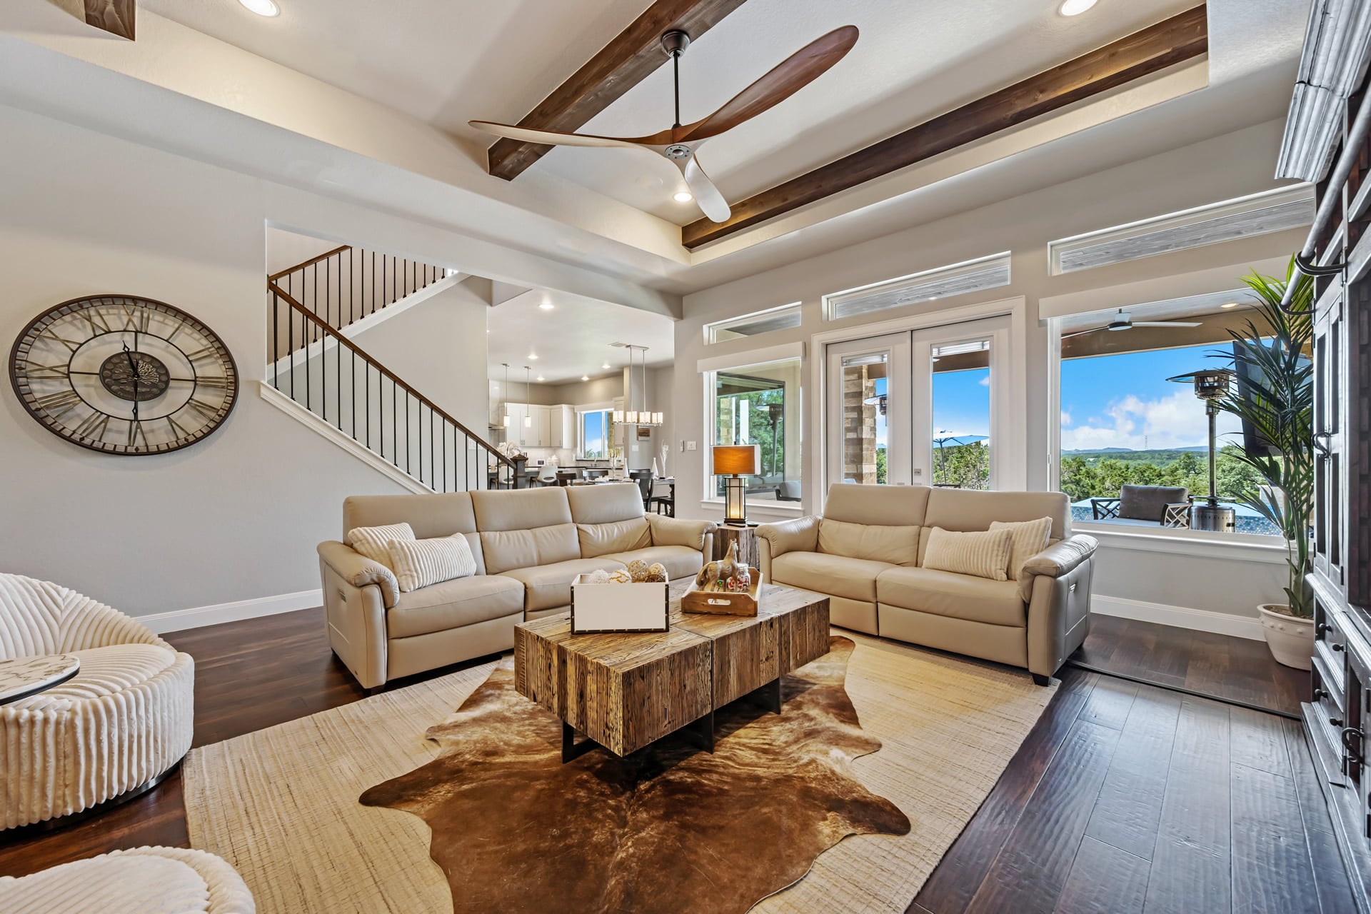
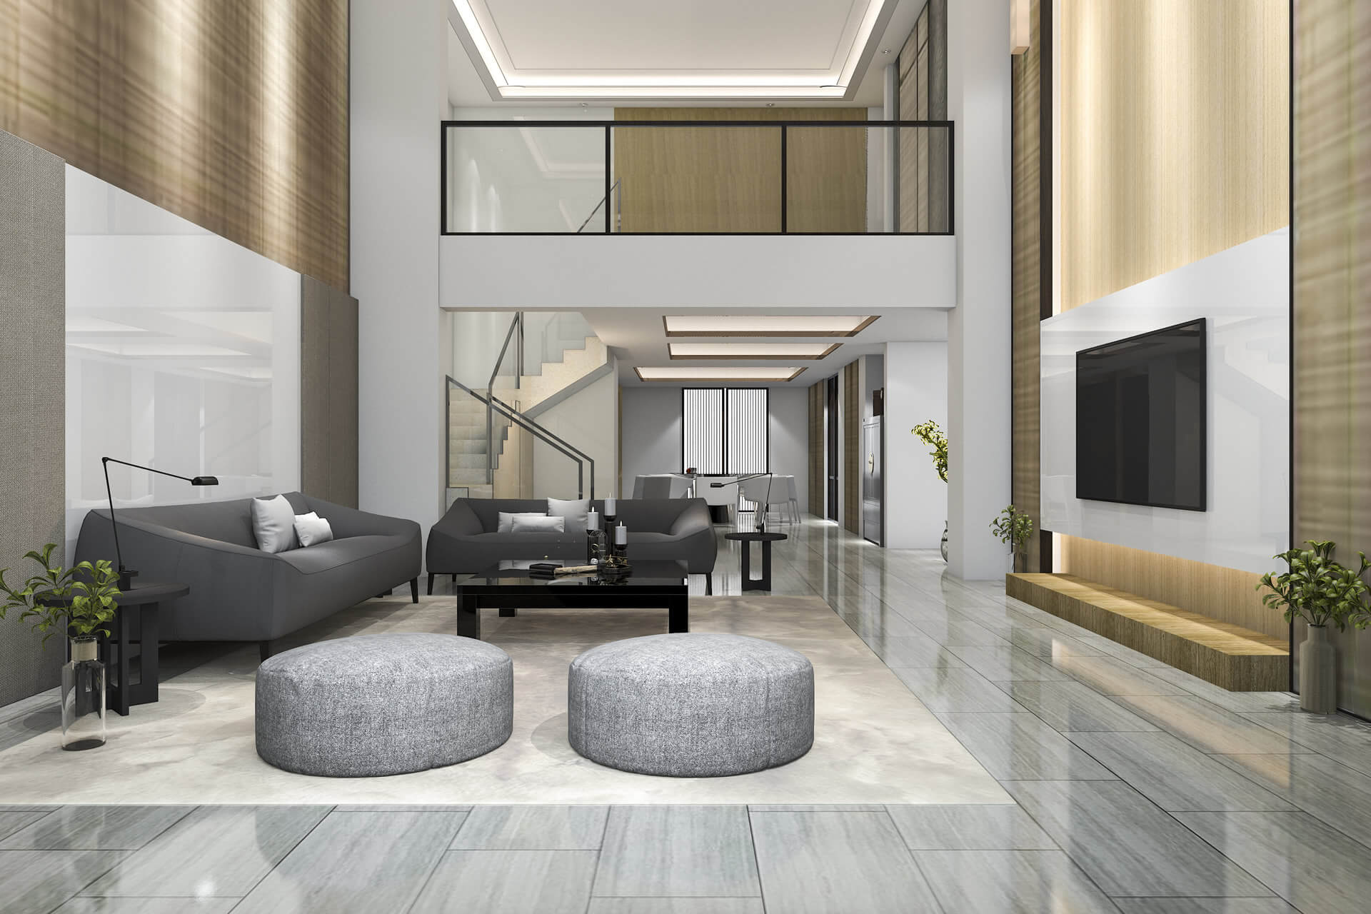
Stunning Stone-Front End-Unit Townhome | Leesburg, VA Rare opportunity to own one of the most private and spacious townhomes in all of Potomac Crossing. Nestled at the end of a quiet cul-de-sac and bordered by an expansive common area, this beautifully maintained end unit offers an extraordinary yard - a… Read More true rarity in townhome living - along with exceptional outdoor privacy and room to breathe. Inside, the updated kitchen shines with stainless steel appliances, granite countertops, a custom backsplash, recessed lighting, and refreshed cabinetry. The inviting family room features a cozy gas fireplace and opens to a generous deck - perfect for entertaining or simply unwinding. Upstairs, three spacious bedrooms include an updated primary bath and the convenience of upper-level laundry. The fully finished walkout basement expands your living space with a second gas fireplace and full bath - ideal as a guest suite, home office, or rec room. Step outside to your enormous, fully fenced backyard (2022), one of the largest private outdoor spaces you'll find in any townhome community. Recent updates bring peace of mind: new HVAC (2023), refrigerator (2025), and garage door springs (2025). Ample guest parking rounds out the package. Residents enjoy Potomac Crossing's walking trails, pool, playground, and basketball courts - all just minutes from Downtown Leesburg, the Leesburg Outlets, Dulles Airport, and Routes 7 and 28. 2600;fe0f; Open House - Sunday, May 31st | 12:00-3:00 PM Read Less
Courtesy of Mike Winslow, Premier Realty Group 703-220-7599
Listing Snapshot
Days Online
6
Last Updated
Property Type
Townhouse
Beds
3
Full Baths
3
Partial Baths
1
Square Ft.
2,548
Lot Size
0.08 Acres
Year Built
2004
MLS Number
VALO2126394
Additional Details
Appliances & Equipment
Built-In Microwave, Disposal, Cooktop, Dishwasher, Dryer, Oven - Single, Oven - Wall, Refrigerator, Stainless Steel Appliances, Washer, Water Heater
Basement
Fully Finished, Garage Access, Walkout Level, Windows
Building
Built in 2004, Living area: 2548, Levels: 3, Construction Materials: Masonry
Cooling
Ceiling Fan(s), Central A/C
Accessibility Features
None
Fireplaces
2 fireplaces
Floors
Carpet, Ceramic Tile, Hardwood
Foundation
Block, Brick/Mortar
Garage
2 spaces
Heating
Forced Air
Home Owner's Association
Association Fee: $82, Fee Frequency: Monthly
Interior Features
Bathroom - Soaking Tub, Bathroom - Walk-In Shower, Breakfast Area, Built-Ins, Carpet, Ceiling Fan(s), Family Room Off Kitchen, Combination Dining/Living, Floor Plan - Open, Kitchen - Gourmet, Kitchen - Island, Kitchen - Table Space
This information is provided exclusively for consumers' personal, non-commercial use; that it may not be used for any purpose other than to identify prospective properties consumers may be interested in purchasing, and that data is deemed reliable but is not guaranteed accurate by BrightMLS. Information may appear from many brokers but not every listing in BrightMLS is available. This content last updated on .

Confirm your time
Fill in your details and we will contact you to confirm a time.