

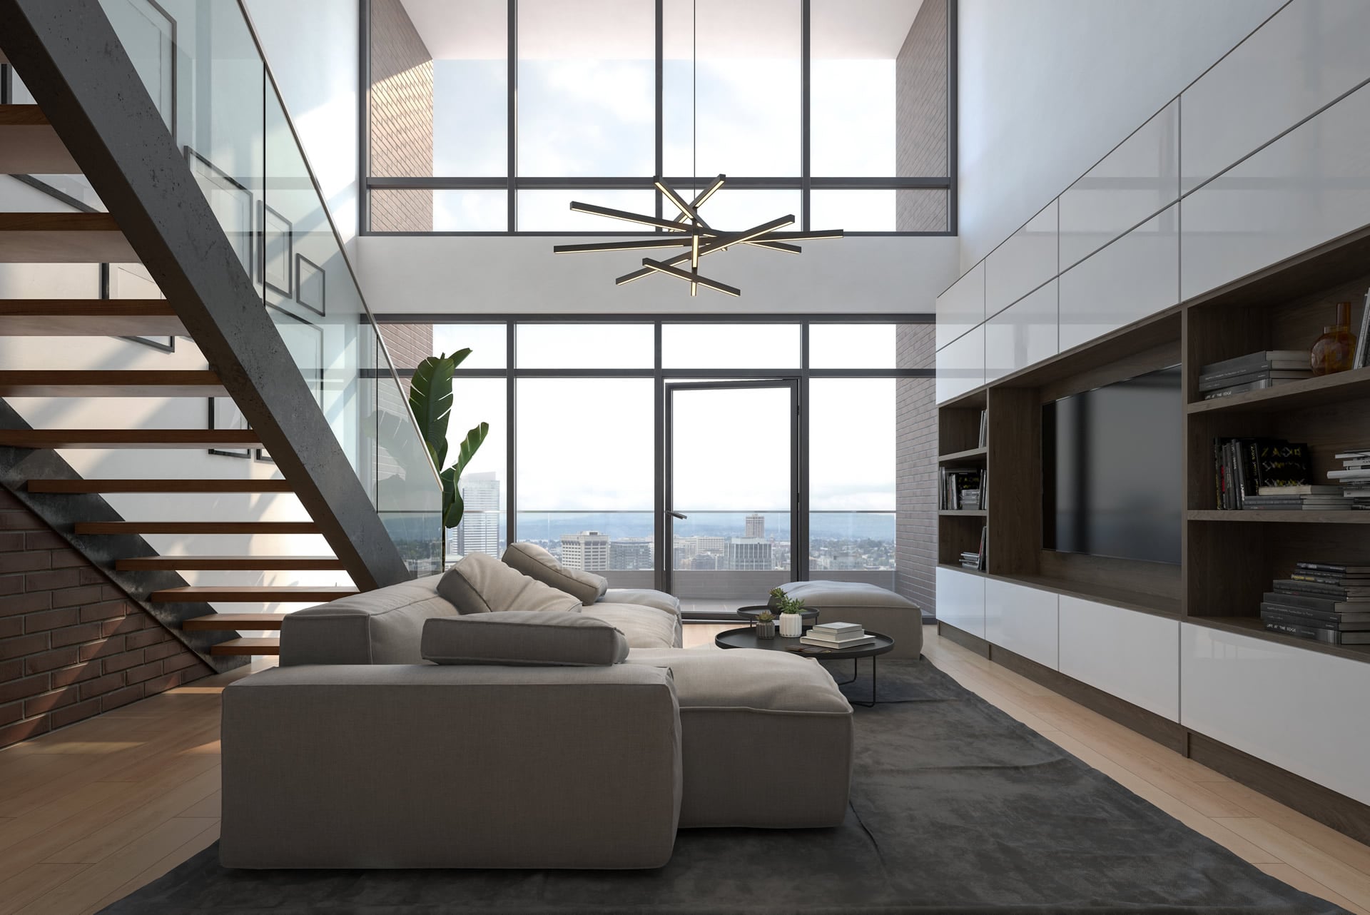
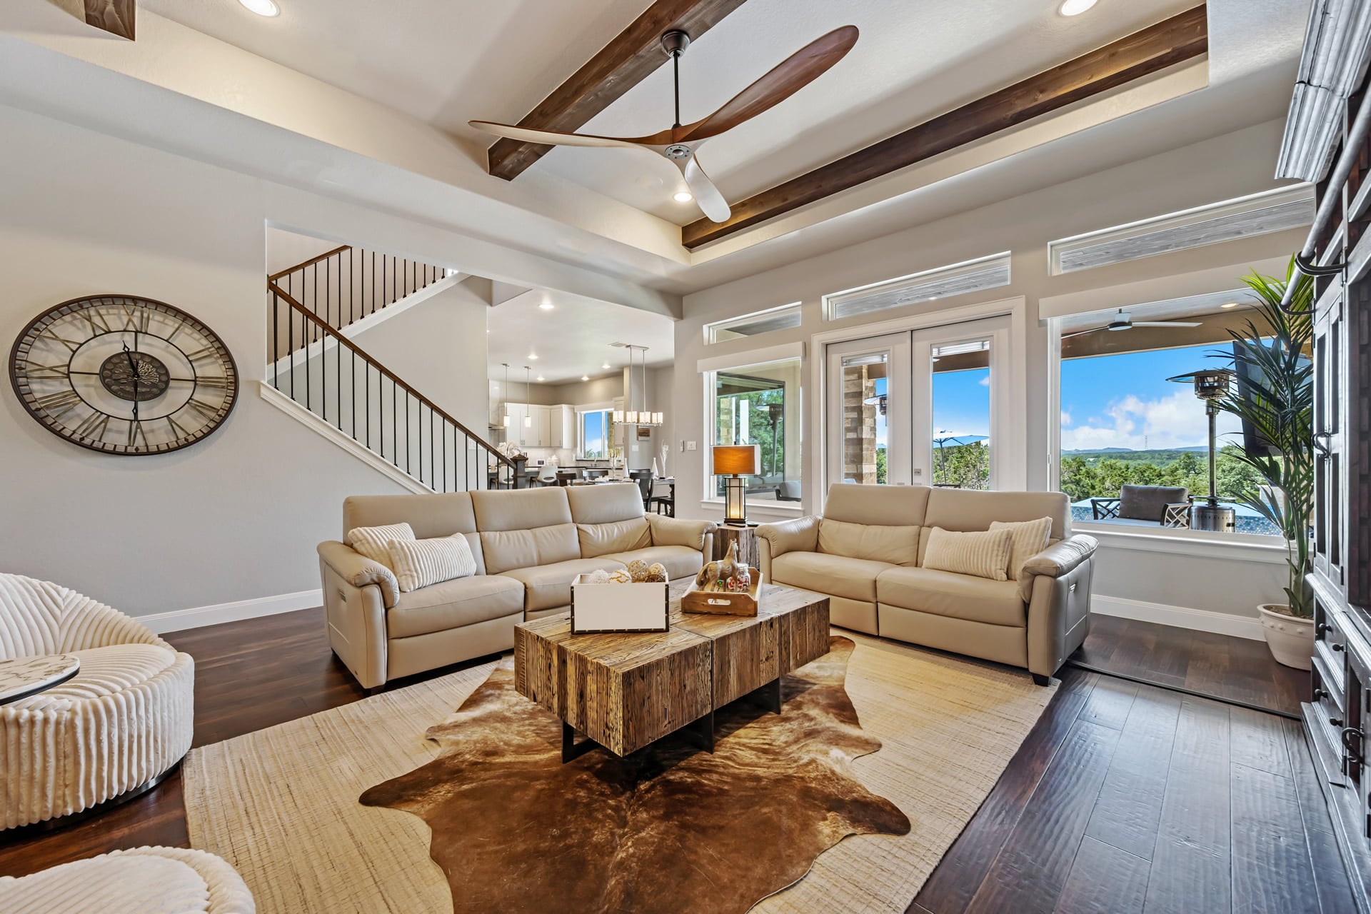
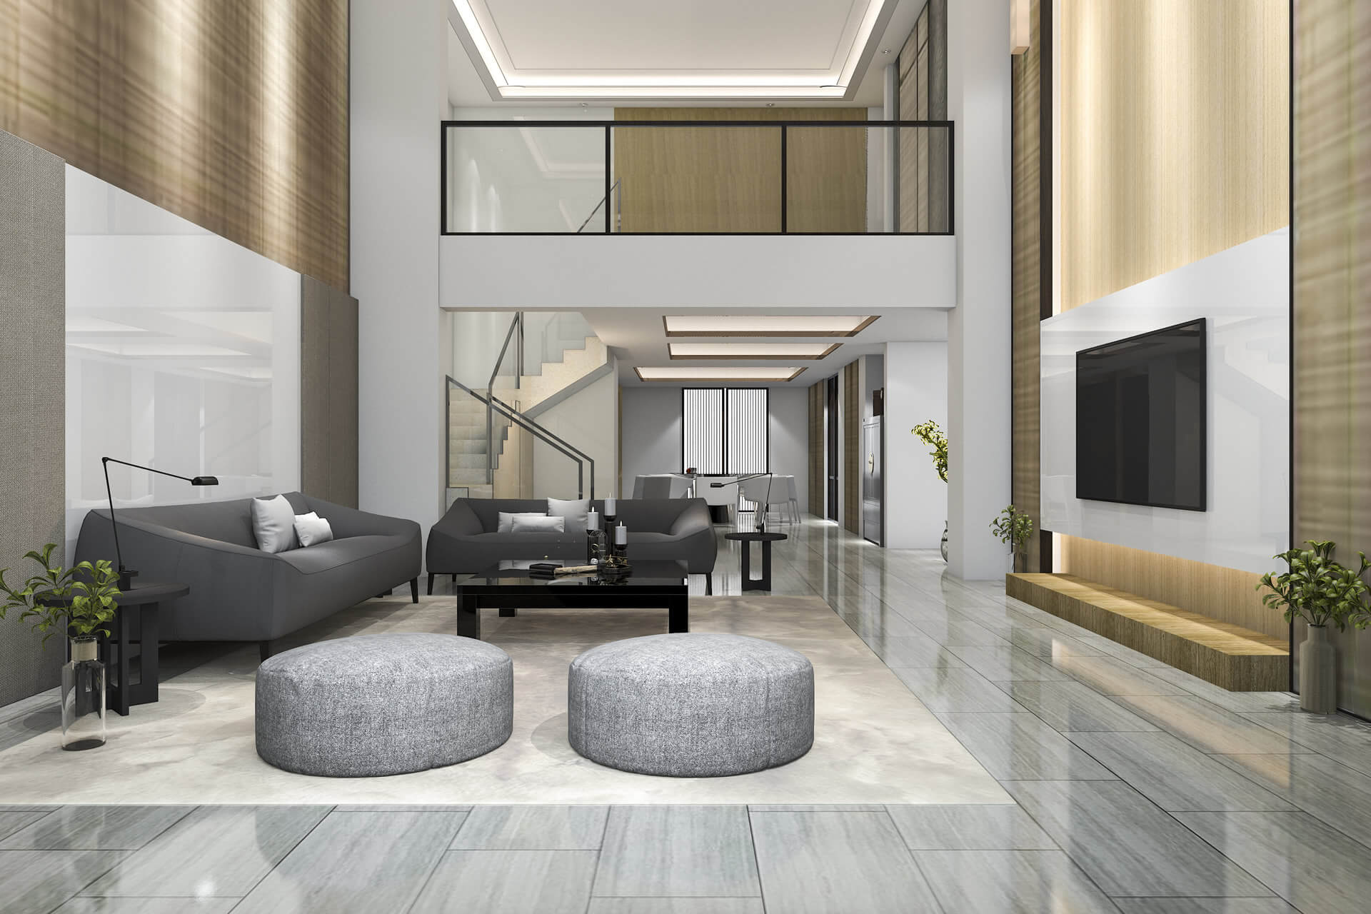
Modern, Walkable Living at Ashburn Station - IMMEDIATE Delivery Available Experience the best of convenience and comfort at Ashburn Station - where shops, dining, and Metro access are just steps from your front door. The Addison is a thoughtfully designed luxury two-level condominium offering the effortless, lock-and-go lifestyle you've been… Read More looking for available for immediate delivery. Enjoy beautiful tree views from the front of the home, creating a welcoming and scenic first impression. The main level features a bright and open great room that flows seamlessly into a stunning gourmet kitchen with quartz countertops, Shaker style white cabinetry, and generous prep space, perfect for entertaining and everyday living. Direct access to the attached 1-car garage adds everyday convenience. Upstairs, you'll find three spacious bedrooms, each with ample closet space. The luxurious owner's suite is a true retreat, featuring dual walk-in closets and a spa-inspired bath complete with: Frameless glass shower door Roman shower with a built-in bench seat and tiled floor Premium Kohler faucets and fixtures A convenient bedroom-level laundry room with a utility sink enhances functionality and ease. An optional private deck offers additional outdoor living space. With its modern upgrades, thoughtful layout, and unbeatable walkable location, The Addison truly offers everything you could want - and more. Show Days and Times - Mon : 10am-6pm, Tues - Fri: 10am - 6pm, Sat: 10am- 5pm, Sun: 11am - 5pm Model Address: 43791 Metro Terrace, Ashburn, VA 20147 Read Less
Courtesy of Scott A. MacDonald, RE/MAX Gateway 703-754-1770
Listing Snapshot
Days Online
4
Last Updated
Property Type
Condominium
Beds
3
Full Baths
2
Partial Baths
1
Square Ft.
1,628
Year Built
2025
MLS Number
VALO2126700
Additional Details
Appliances & Equipment
Microwave, Dishwasher, Disposal, Washer, Dryer, Oven/Range - Electric, Exhaust Fan
Building
Built in 2025, Living area: 1628, Levels: 2, Construction Materials: Brick, Vinyl Siding
Cooling
Energy Star Cooling System, Central A/C, Zoned, Programmable Thermostat
Doors
Insulated
Accessibility Features
None
Floors
Luxury Vinyl Plank
Foundation
Slab
Garage
1 spaces
Heating
Energy Star Heating System, Heat Pump(s), Programmable Thermostat, Zoned
Home Owner's Association
Fee Includes: Snow Removal, Trash, Amenities: Jog/Walk Path, Tot Lots/Playground
Interior Features
Kitchen - Gourmet, Combination Kitchen/Living
Pets Policy
Allowed: No Pet Restrictions
Property
Excellent, Other structures: Above Grade
Sewer
Public Sewer
Taxes
Year: 2026, Zoning: 0
Utilities
Under Ground, Water Source: Public
Windows
Double Pane, Insulated, Screens
Find The Perfect Home
'VIP' Listing Search
Whenever a listing hits the market that matches your criteria you will be immediately notified.
This information is provided exclusively for consumers' personal, non-commercial use; that it may not be used for any purpose other than to identify prospective properties consumers may be interested in purchasing, and that data is deemed reliable but is not guaranteed accurate by BrightMLS. Information may appear from many brokers but not every listing in BrightMLS is available. This content last updated on .

Confirm your time
Fill in your details and we will contact you to confirm a time.