Appliances & Equipment
Cooktop, Cooktop - Down Draft, Dishwasher, Disposal, Dryer, Exhaust Fan, Icemaker, Microwave, Oven - Wall, Refrigerator, Washer, Water Heater
Basement
Poured Concrete, Rear Entrance, Unfinished, Walkout Stairs
Building
Built in 2001, Living area: 2790, Building faces South, Levels: 3, Construction Materials: Brick, Vinyl Siding
Cooling
Ceiling Fan(s), Central A/C, Heat Pump(s), Zoned
Accessibility Features
None
Fireplaces
1 fireplace, Mantel(s), Wood
Floors
Carpet, Ceramic Tile, Hardwood
Foundation
Concrete Perimeter
Heating
Baseboard - Electric, Forced Air, Heat Pump(s)
Interior Features
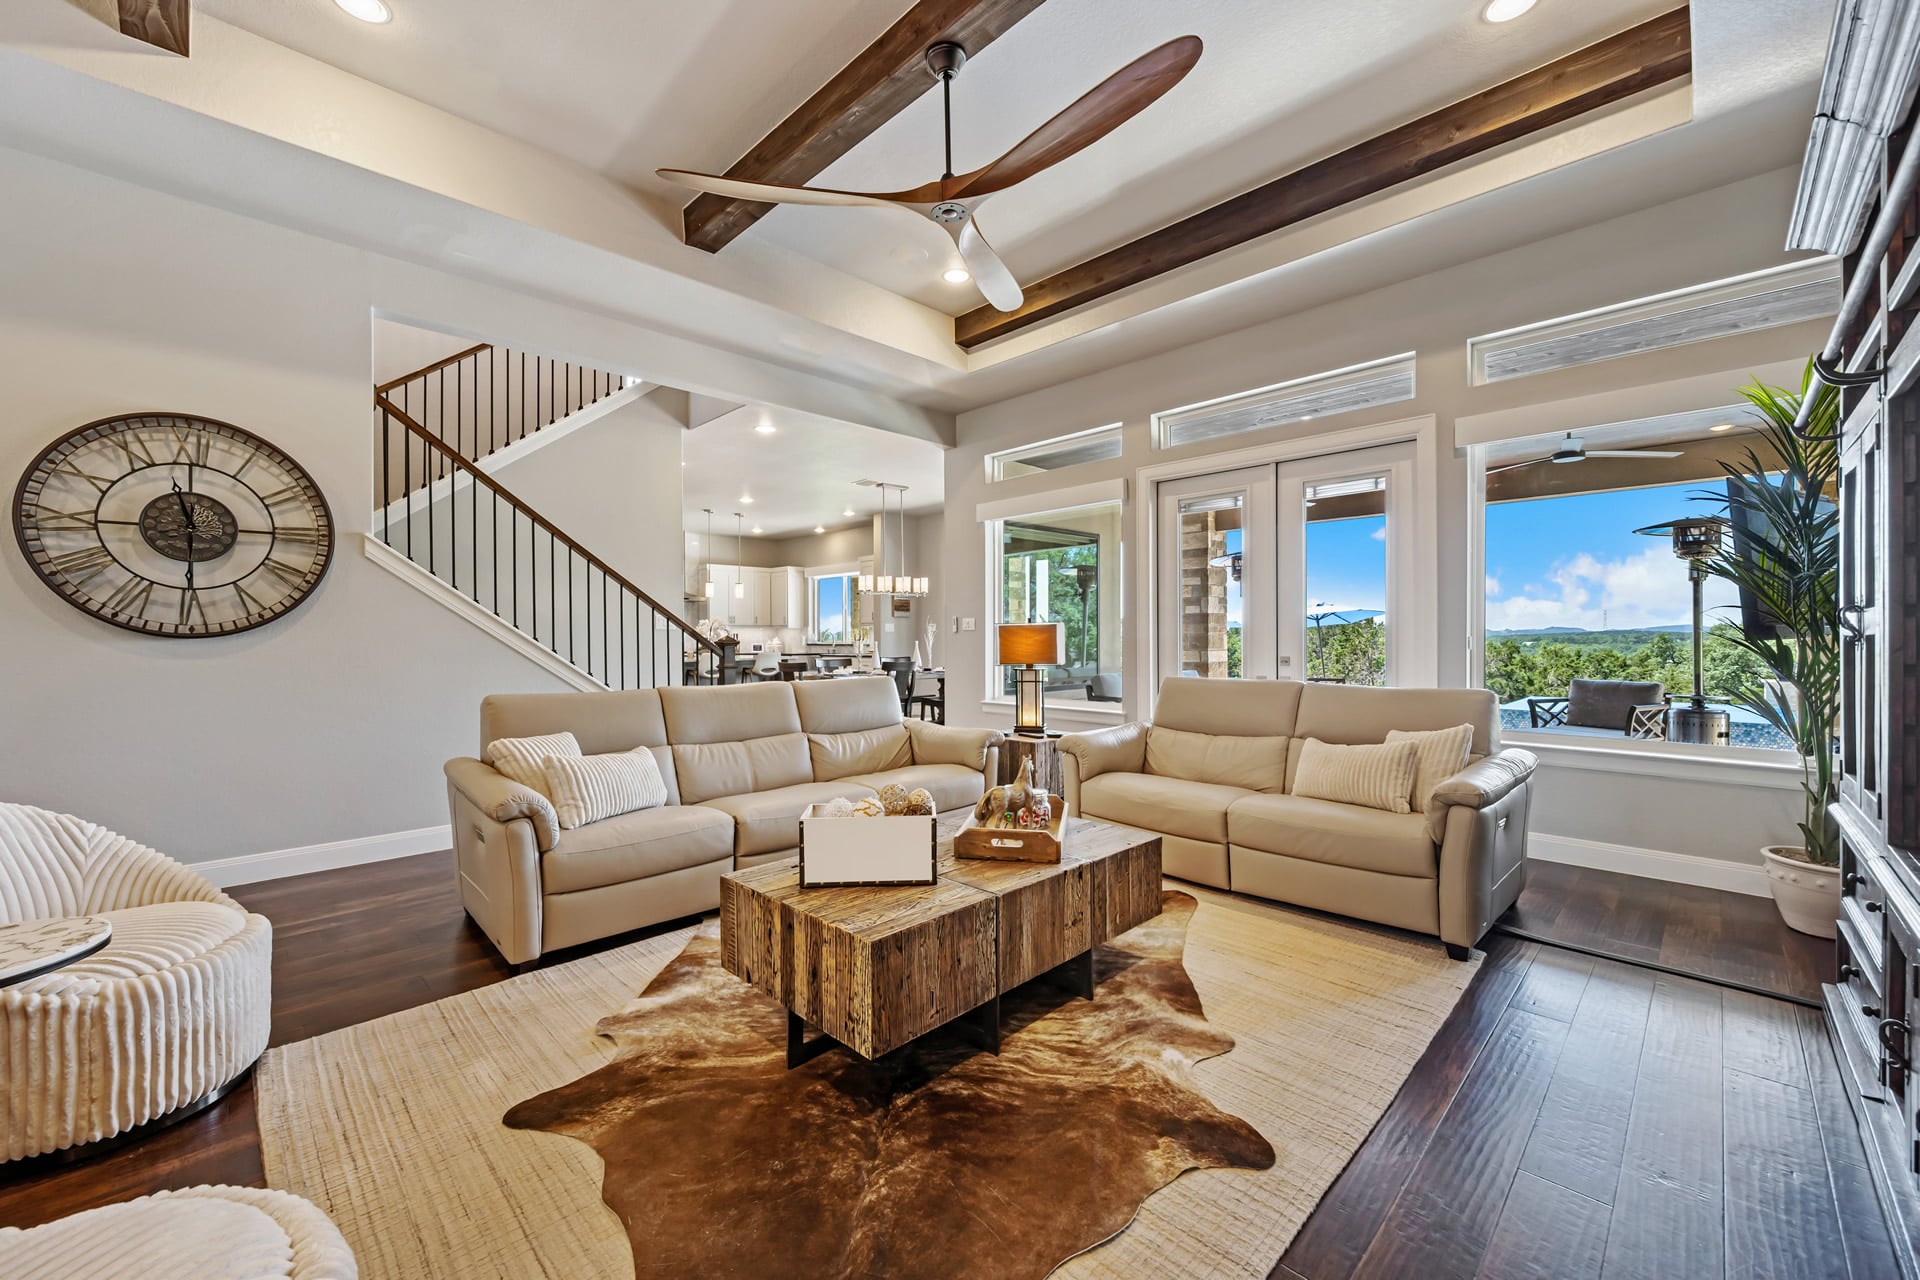
Attic, Bathroom - Soaking Tub, Bathroom - Stall Shower, Bathroom - Walk-In Shower, Breakfast Area, Built-Ins, Carpet, Ceiling Fan(s), Crown Moldings, Dining Area, Entry Level Bedroom, Family Room Off Kitchen, Floor Plan - Open, Formal/Separate Dining Room, Kitchen - Country, Kitchen - Table Space, Pantry, Primary Bath(s), Recessed Lighting, Skylight(s), Walk-in Closet(s), Wood Floors
Lot
0.53 acres, Landscaping
Property
Excellent, Other structures: Above Grade, Below Grade
Roof
Architectural Shingle
Taxes
Annual Amount: $6,378, Lot: 2-A, Year: 2026, Zoning: RH:R2, Zoning description: R2 : Residential Single Family
Utilities
Water Source: Public
Windows
Bay/Bow, Screens, Storm