

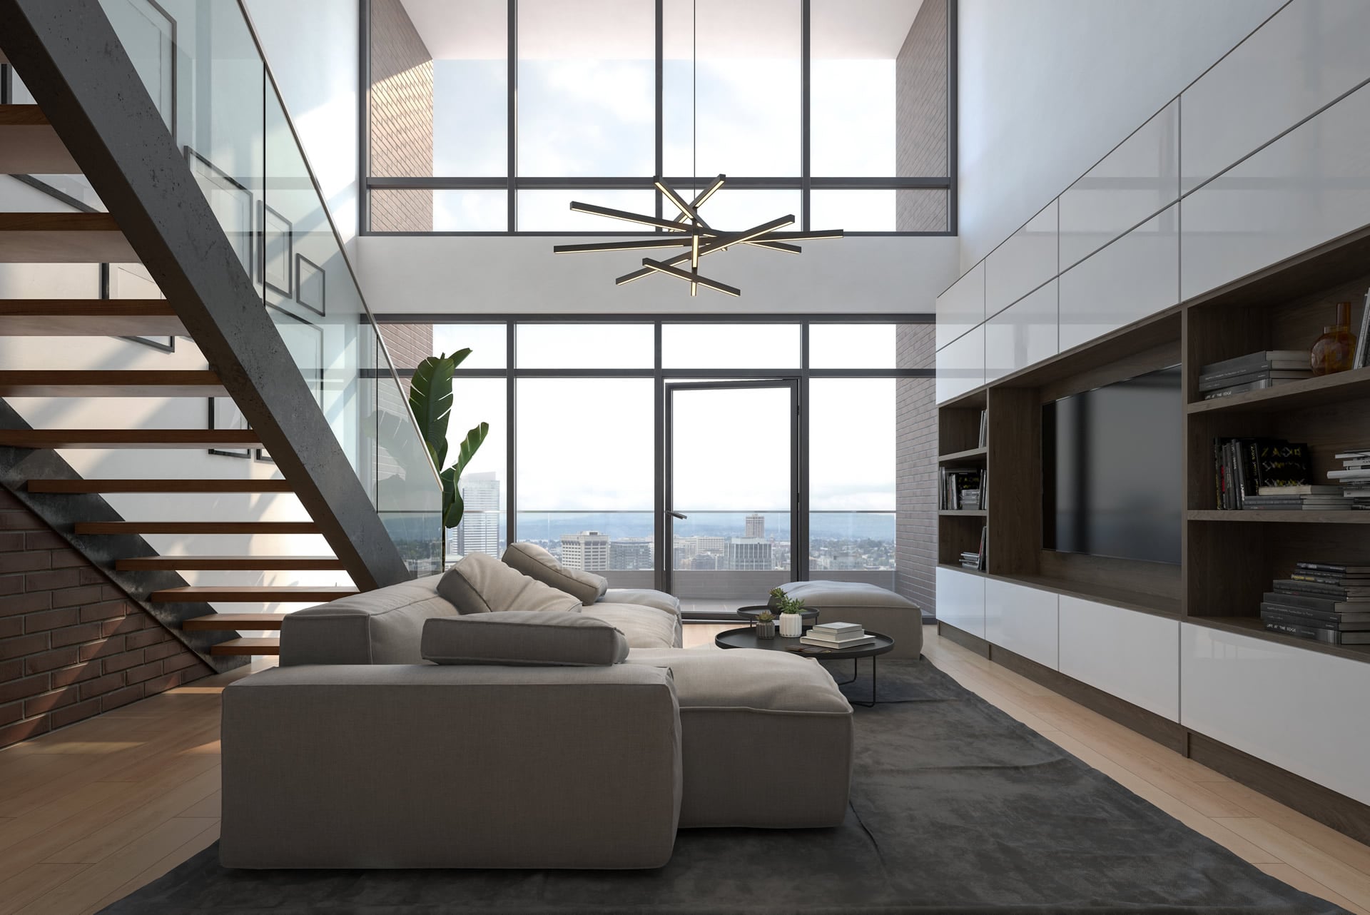
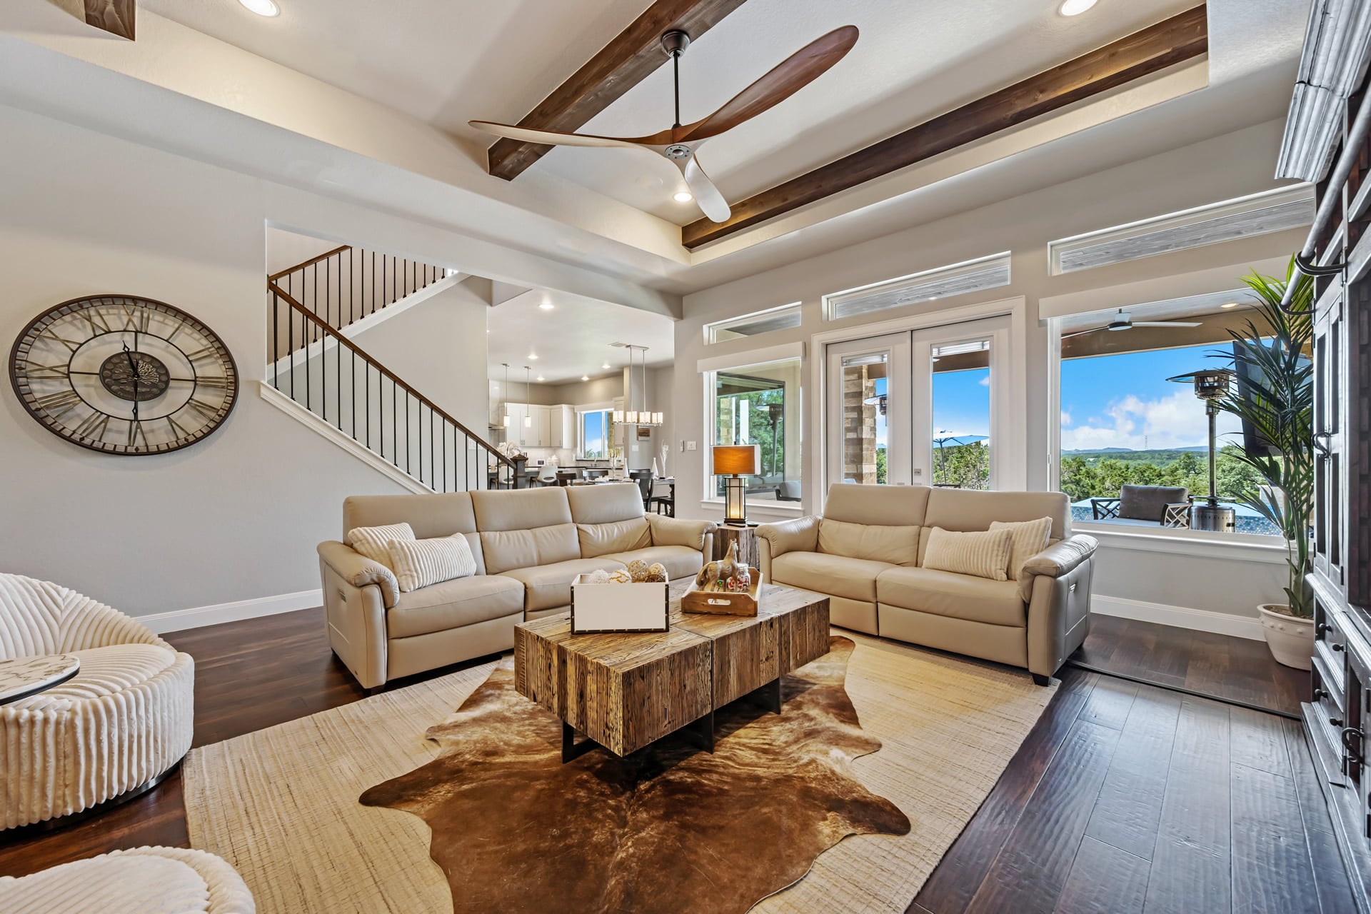
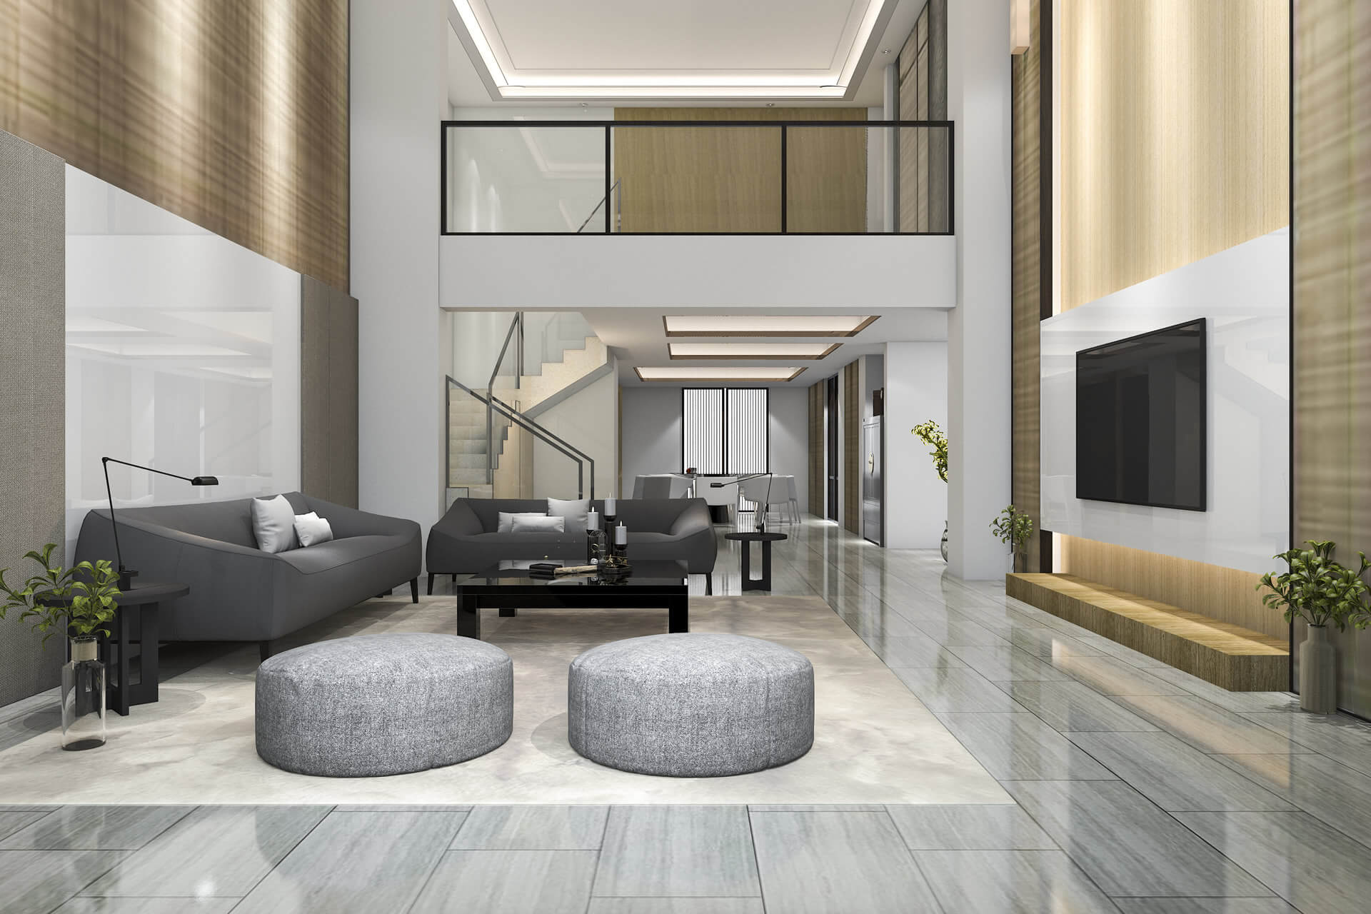
Coming Soon in Martinsburg Station! Space, style, and exceptional upgrades come together in this impressive 5 bedroom, 3.5 bath home in Martinsburg Station. Offering three finished levels and a spacious open floor plan, this home combines beautifully designed spaces with flexibility. The heart of the home is the dream kitchen,… Read More opening seamlessly to a spacious family room and an expansive sunroom that adds an incredible amount of living space. A formal dining room provides an additional setting for entertaining and special occasions. Upstairs, the spacious primary suite features a private full bathroom and walk in closet, along with three additional bedrooms. The finished basement includes the fifth bedroom plus additional finished living space with plenty of flexibility for recreation, a home office, fitness area, or guest space. Martinsburg Station offers an impressive collection of community amenities, including a clubhouse, swimming pool, tennis/pickleball courts, playground, and walking trail. Conveniently located in Martinsburg WV, in the Eastern Panhandle, with access to major commuter routes connecting the area to Maryland, Northern Virginia, and the Washington DC metro region. Read Less
Courtesy of Butch Cazin, Long & Foster Real Estate, Inc. 304-263-7800
Listing Snapshot
Days Online
5
Last Updated
Property Type
Single Family Residential
Beds
5
Full Baths
3
Partial Baths
1
Square Ft.
3,271
Lot Size
0.23 Acres
Year Built
2021
MLS Number
WVBE2053936
Additional Details
Basement
Full
Building
Built in 2021, Living area: 3271, Levels: 3, Construction Materials: Vinyl Siding
Cooling
Central A/C
Accessibility Features
None
Energy Saving
Water Conservation: Low-Flow Fixtures
Exterior Features
Patio/Porch Features: Porch(es)
Foundation
Concrete Perimeter
Garage
2 spaces
Heating
Heat Pump(s)
Home Owner's Association
Association Fee: $94, Fee Frequency: Monthly, Amenities: Club House, Pool - Outdoor, Jog/Walk Path, Tennis Courts, Tot Lots/Playground, Common Grounds
Interior Features
Attic, Dining Area, Upgraded Countertops, Primary Bath(s), Breakfast Area, Combination Kitchen/Living, Family Room Off Kitchen, Floor Plan - Open, Formal/Separate Dining Room, Kitchen - Island, Kitchen - Gourmet, Pantry, Walk-in Closet(s), Wood Floors
This information is provided exclusively for consumers' personal, non-commercial use; that it may not be used for any purpose other than to identify prospective properties consumers may be interested in purchasing, and that data is deemed reliable but is not guaranteed accurate by BrightMLS. Information may appear from many brokers but not every listing in BrightMLS is available. This content last updated on .

Confirm your time
Fill in your details and we will contact you to confirm a time.