

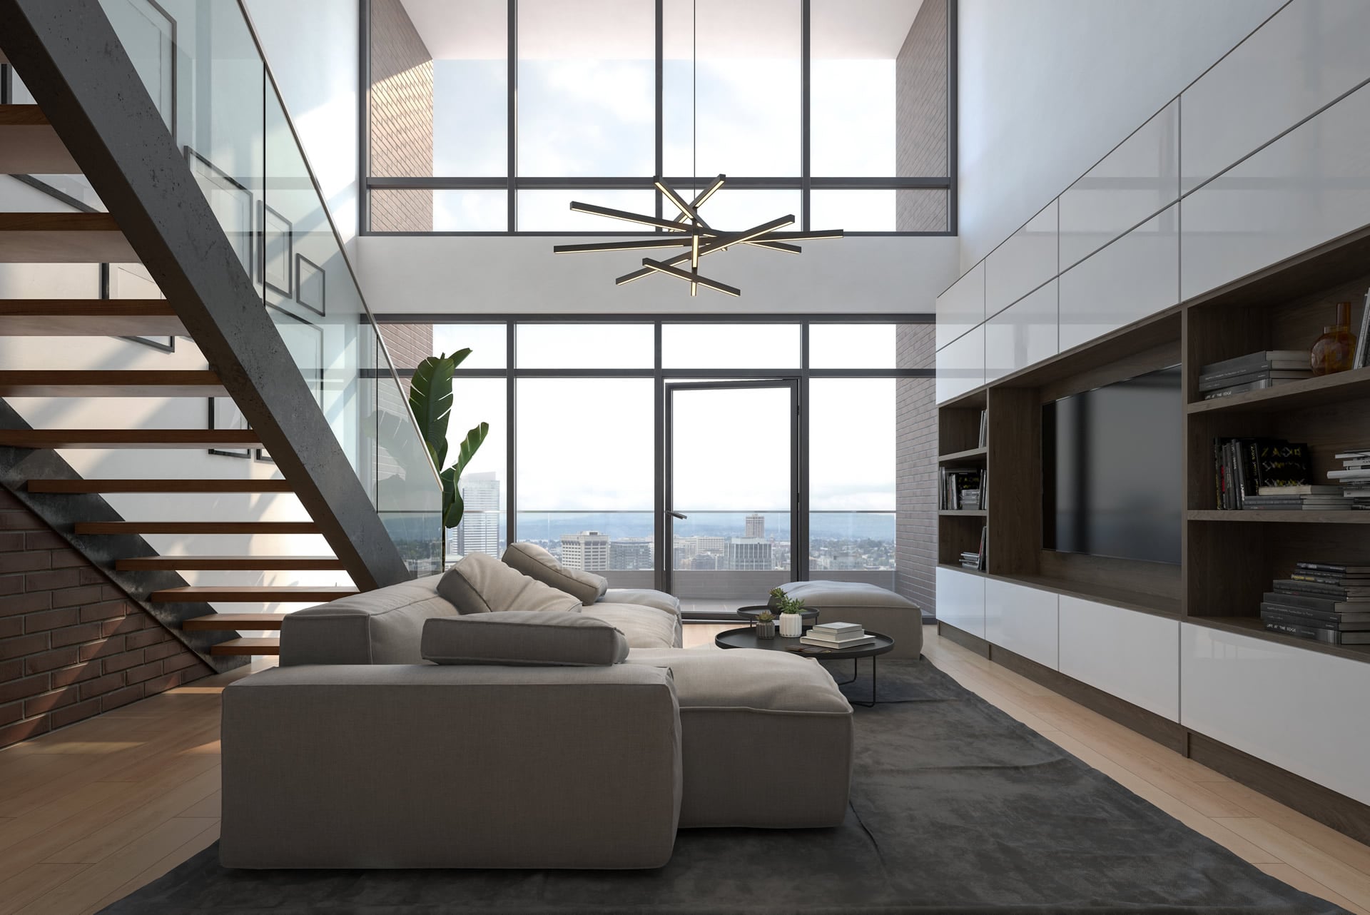
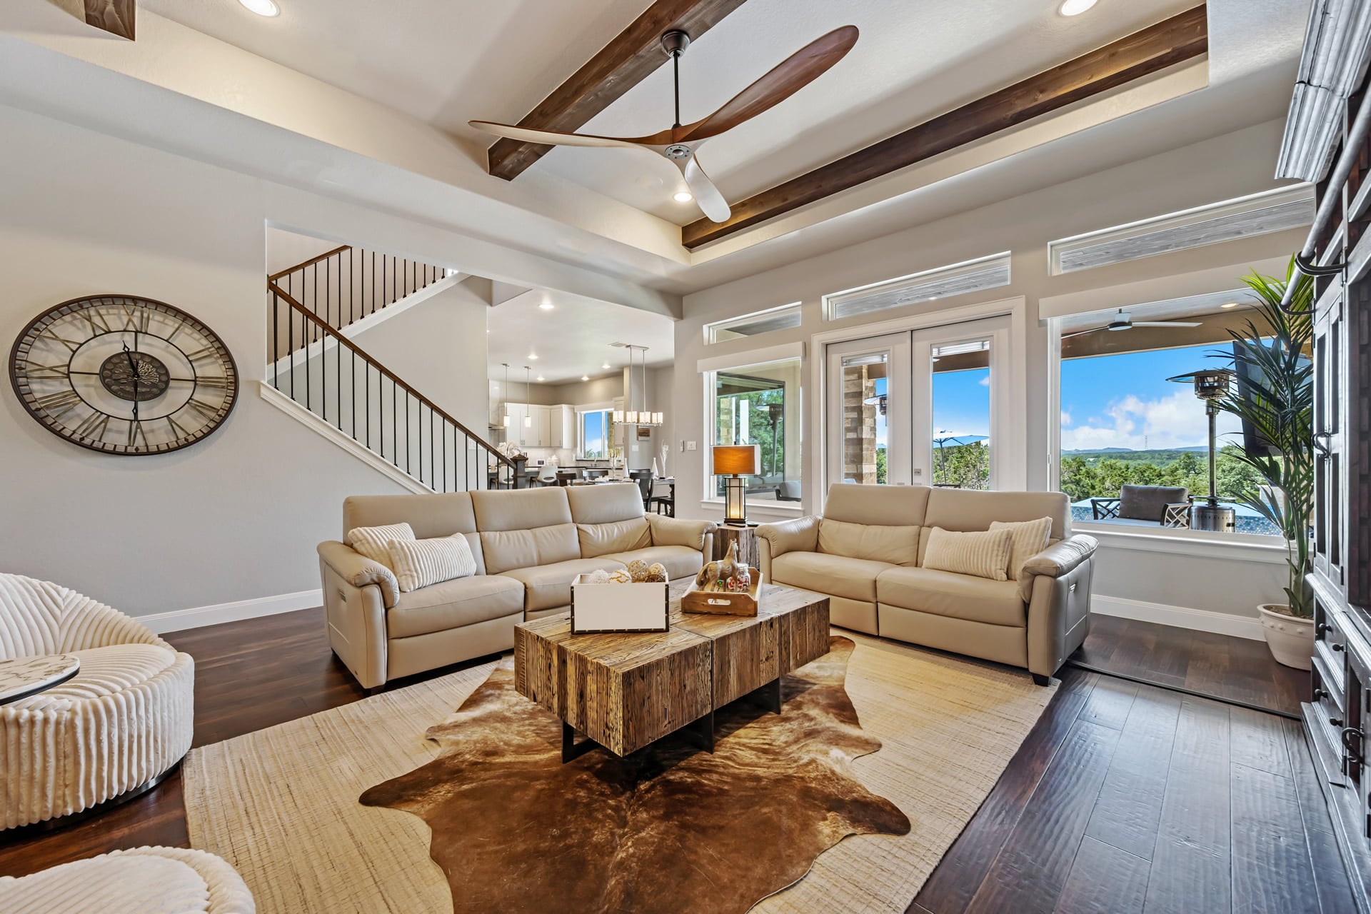
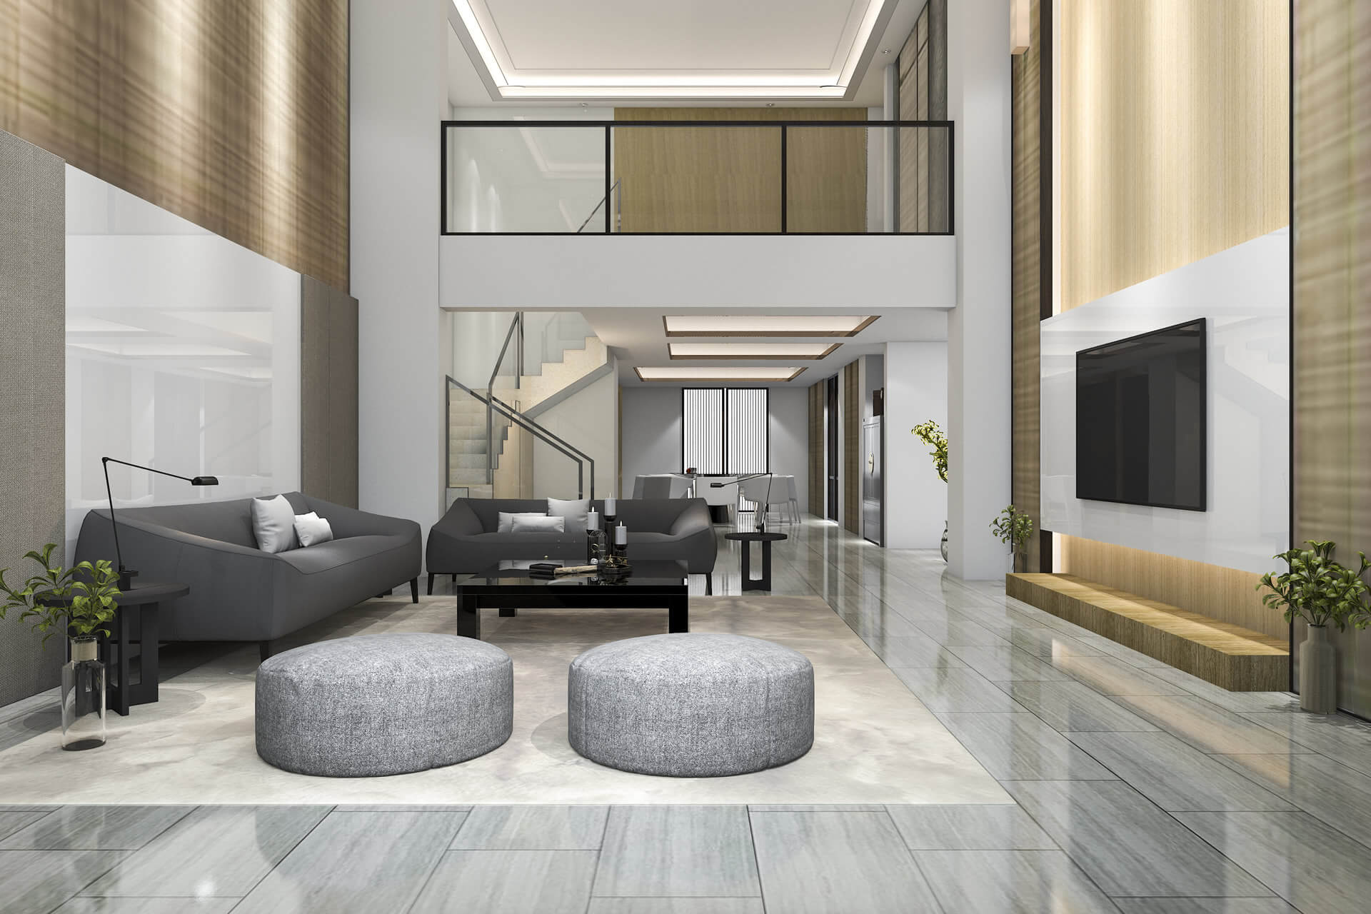
Only four years young, this beautifully designed home welcomes you into an impressive open concept main living area, where the kitchen, dining area and great room come together as one expansive, light filled space beneath a soaring vaulted ceiling. An open loft overlooks the great room from above, adding to… Read More the dramatic sense of height and openness. Abundant natural light fills the space, creating a bright and inviting setting for everyday living and entertaining. Anchoring this beautiful gathering space is the gourmet kitchen, featuring navy shaker style cabinetry accented with two-piece crown molding, Whirlpool stainless steel appliances, a gas range, quartz countertops and an oversized center island with plenty of room for meal preparation, casual dining and gathering with family and friends. The main level primary suite offers a private retreat with a beautiful tray ceiling, his and hers closets and an en-suite bath featuring a separate water closet and beautifully tiled walk in shower. A dedicated main level laundry room with a stylish barn door adds both convenience and character. Upstairs, the open loft provides versatile additional living space for a home office, sitting area, playroom or lounge and leads to the home's second spacious primary suite, creating a private upper level retreat ideal for guests, extended family or multi generational living. With two primary suites on separate levels, an expansive open living area, gourmet kitchen and thoughtfully designed flexible spaces, this four year young home offers a wonderful combination of modern style, comfort and versatility. Read Less
Courtesy of Sandy K Snyder, eXp Realty LLC 888-860-7369
Listing Snapshot
Days Online
3
Last Updated
Property Type
Single Family Residential
Beds
4
Full Baths
3
Square Ft.
2,691
Lot Size
0.23 Acres
Year Built
2022
MLS Number
WVBE2054014
Additional Details
Appliances & Equipment
Built-In Microwave, Dishwasher, Disposal, Oven - Self Cleaning, Oven/Range - Gas, Stainless Steel Appliances, Water Dispenser, Water Heater - Tankless
Building
Built in 2022, Living area: 2691, Levels: 2, Construction Materials: Mixed, Shingle Siding, Stone, Vinyl Siding
Cooling
Heat Pump(s)
Accessibility Features
None
Floors
Luxury Vinyl Plank, Carpet
Foundation
Crawl Space
Garage
2 spaces
Heating
Heat Pump(s)
Home Owner's Association
Association Fee: $350, Fee Frequency: Annually
Interior Features
Ceiling Fan(s), Combination Dining/Living, Combination Kitchen/Dining, Crown Moldings, Dining Area, Entry Level Bedroom, Floor Plan - Open, Kitchen - Gourmet, Upgraded Countertops, Walk-in Closet(s), Water Treat System
This information is provided exclusively for consumers' personal, non-commercial use; that it may not be used for any purpose other than to identify prospective properties consumers may be interested in purchasing, and that data is deemed reliable but is not guaranteed accurate by BrightMLS. Information may appear from many brokers but not every listing in BrightMLS is available. This content last updated on .

Confirm your time
Fill in your details and we will contact you to confirm a time.